Designing a retaining wall in the French Quarter versus one out in New Orleans East is a completely different animal. The Quarter sits on slightly higher, older natural levee deposits—still soft, but at least you've got some overconsolidated clay to work with. Head east toward the Chef Menteur Highway and you're dealing with 30 to 80 feet of compressible, normally consolidated deltaic clays before you hit anything competent. That contrast dictates everything: wall type, foundation depth, drainage strategy. We've designed cantilever walls for a warehouse expansion near Tchoupitoulas Street where the water table sat barely four feet below grade, and gravity walls for residential lots in Lakeview where the soft ground excavation monitoring data showed us we needed a completely different backfill approach. In New Orleans, you don't guess at retaining wall design—you let the subsurface tell you what will actually stand up over time.
In New Orleans, the retaining wall itself is the easy part—it's the twenty feet of chocolate-mousse clay underneath that demands the real engineering attention.
Methodology applied in New Orleans
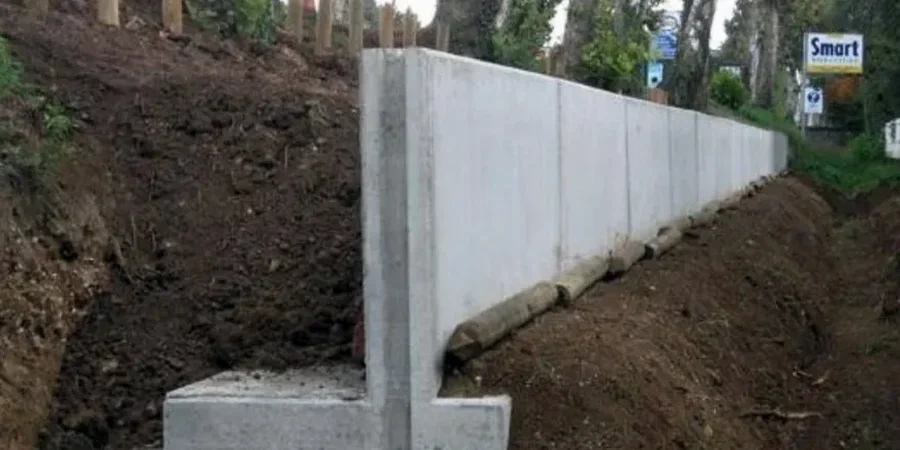
Typical technical challenges in New Orleans
Subtropical humidity and hurricane-driven rainfall create a hydraulic nightmare for retaining walls in New Orleans. A summer thunderstorm can dump three inches of water in an hour, and if your wall's drainage system isn't designed to handle that—with a properly graded granular chimney, filter fabric that won't blind off with delta silt, and weep holes sized for the design storm—hydrostatic pressure builds behind the wall fast. We've inspected failed walls in Gentilly where the backfill had turned to soup because the contractor skipped the filter separation between the drainage stone and the native clay. The other risk that keeps engineers up at night here is global instability: a wall can be structurally sound while the entire soil mass beneath it rotates along a deep-seated failure surface through those soft, sensitive clays. Our slope stability analyses routinely extend fifty feet beyond the wall face to capture the critical failure circle. In a city that's subsiding at rates up to 0.4 inches per year in some areas, long-term settlement compatibility between the wall and any adjacent pavement or utilities is non-negotiable.
Our services
Our retaining wall design scope covers the full engineering cycle—from initial subsurface investigation through construction-phase support. Every project in New Orleans gets a site-specific approach because the stratigraphy changes block by block.
Geotechnical Investigation & Soil Characterization
SPT borings, CPT soundings, and laboratory testing (Atterberg limits, consolidated-undrained triaxial) to define the strength and compressibility profile of the deltaic deposits at your site.
Structural Wall Design & Global Stability
Design of cantilever, gravity, MSE, and sheet pile walls including bearing capacity checks, overturning and sliding analysis, and deep-seated global stability evaluation using limit equilibrium software per IBC requirements.
Drainage System Design & Construction Oversight
Design of wall drainage systems tailored to New Orleans rainfall intensity, including filter gradation specifications, weep hole spacing, and field observation during backfill placement to prevent the hydrostatic failures common in the region.
Questions and answers
What type of retaining wall works best in New Orleans' soft clay soils?
It depends on the wall height and the depth to competent bearing strata. For walls under six feet, a reinforced concrete cantilever wall on a shallow foundation can work if the bearing capacity is sufficient and settlement is within tolerable limits—but we often need to undercut the organic clays first. For taller walls or where the soft clay extends deep, we typically recommend a sheet pile wall or a mechanically stabilized earth (MSE) wall with lightweight backfill. The key is getting the global stability analysis right: a wall that looks fine on paper can fail along a deep rotational surface through the soft clay if the factor of safety isn't verified properly.
How do you handle the high water table during retaining wall construction in New Orleans?
Dewatering is almost always required. For shallow excavations we use wellpoints or sump pumping with proper sediment control. For deeper cuts—say, for a basement wall or a sheet pile cofferdam—we design a deeper well system that lowers the groundwater below the excavation base. The critical detail is the filter design around the dewatering points: the silty delta soils will clog an undersized filter in hours. We specify filter gradations that retain the native fines while allowing sufficient flow, and we monitor pore pressure during construction to verify the system is working.
What's the typical cost range for a retaining wall design in New Orleans?
For a complete engineering package—including geotechnical investigation, wall design calculations, and stamped construction drawings—the fee typically ranges from US$930 for a simple residential garden wall to US$4,280 for a taller commercial wall with complex surcharge conditions and deep foundation requirements. The final cost depends on wall height, proximity to adjacent structures, and the extent of subsurface exploration needed. We provide a fixed-fee proposal after reviewing your site conditions and project scope.
How long does the design process take from investigation to final drawings?
A typical timeline runs three to five weeks. Week one: we mobilize the drill rig and complete field exploration. Week two: laboratory testing on the soil samples. Weeks three and four: engineering analysis, wall design, and internal peer review. By week five, you have stamped construction drawings ready for permitting. Projects requiring US Army Corps of Engineers coordination—common near the river or hurricane protection levees—may add two to three weeks for regulatory review.